Design-led collaboration
Viewpoints, materials and lighting are developed around your architectural intent.
Built for your workflow →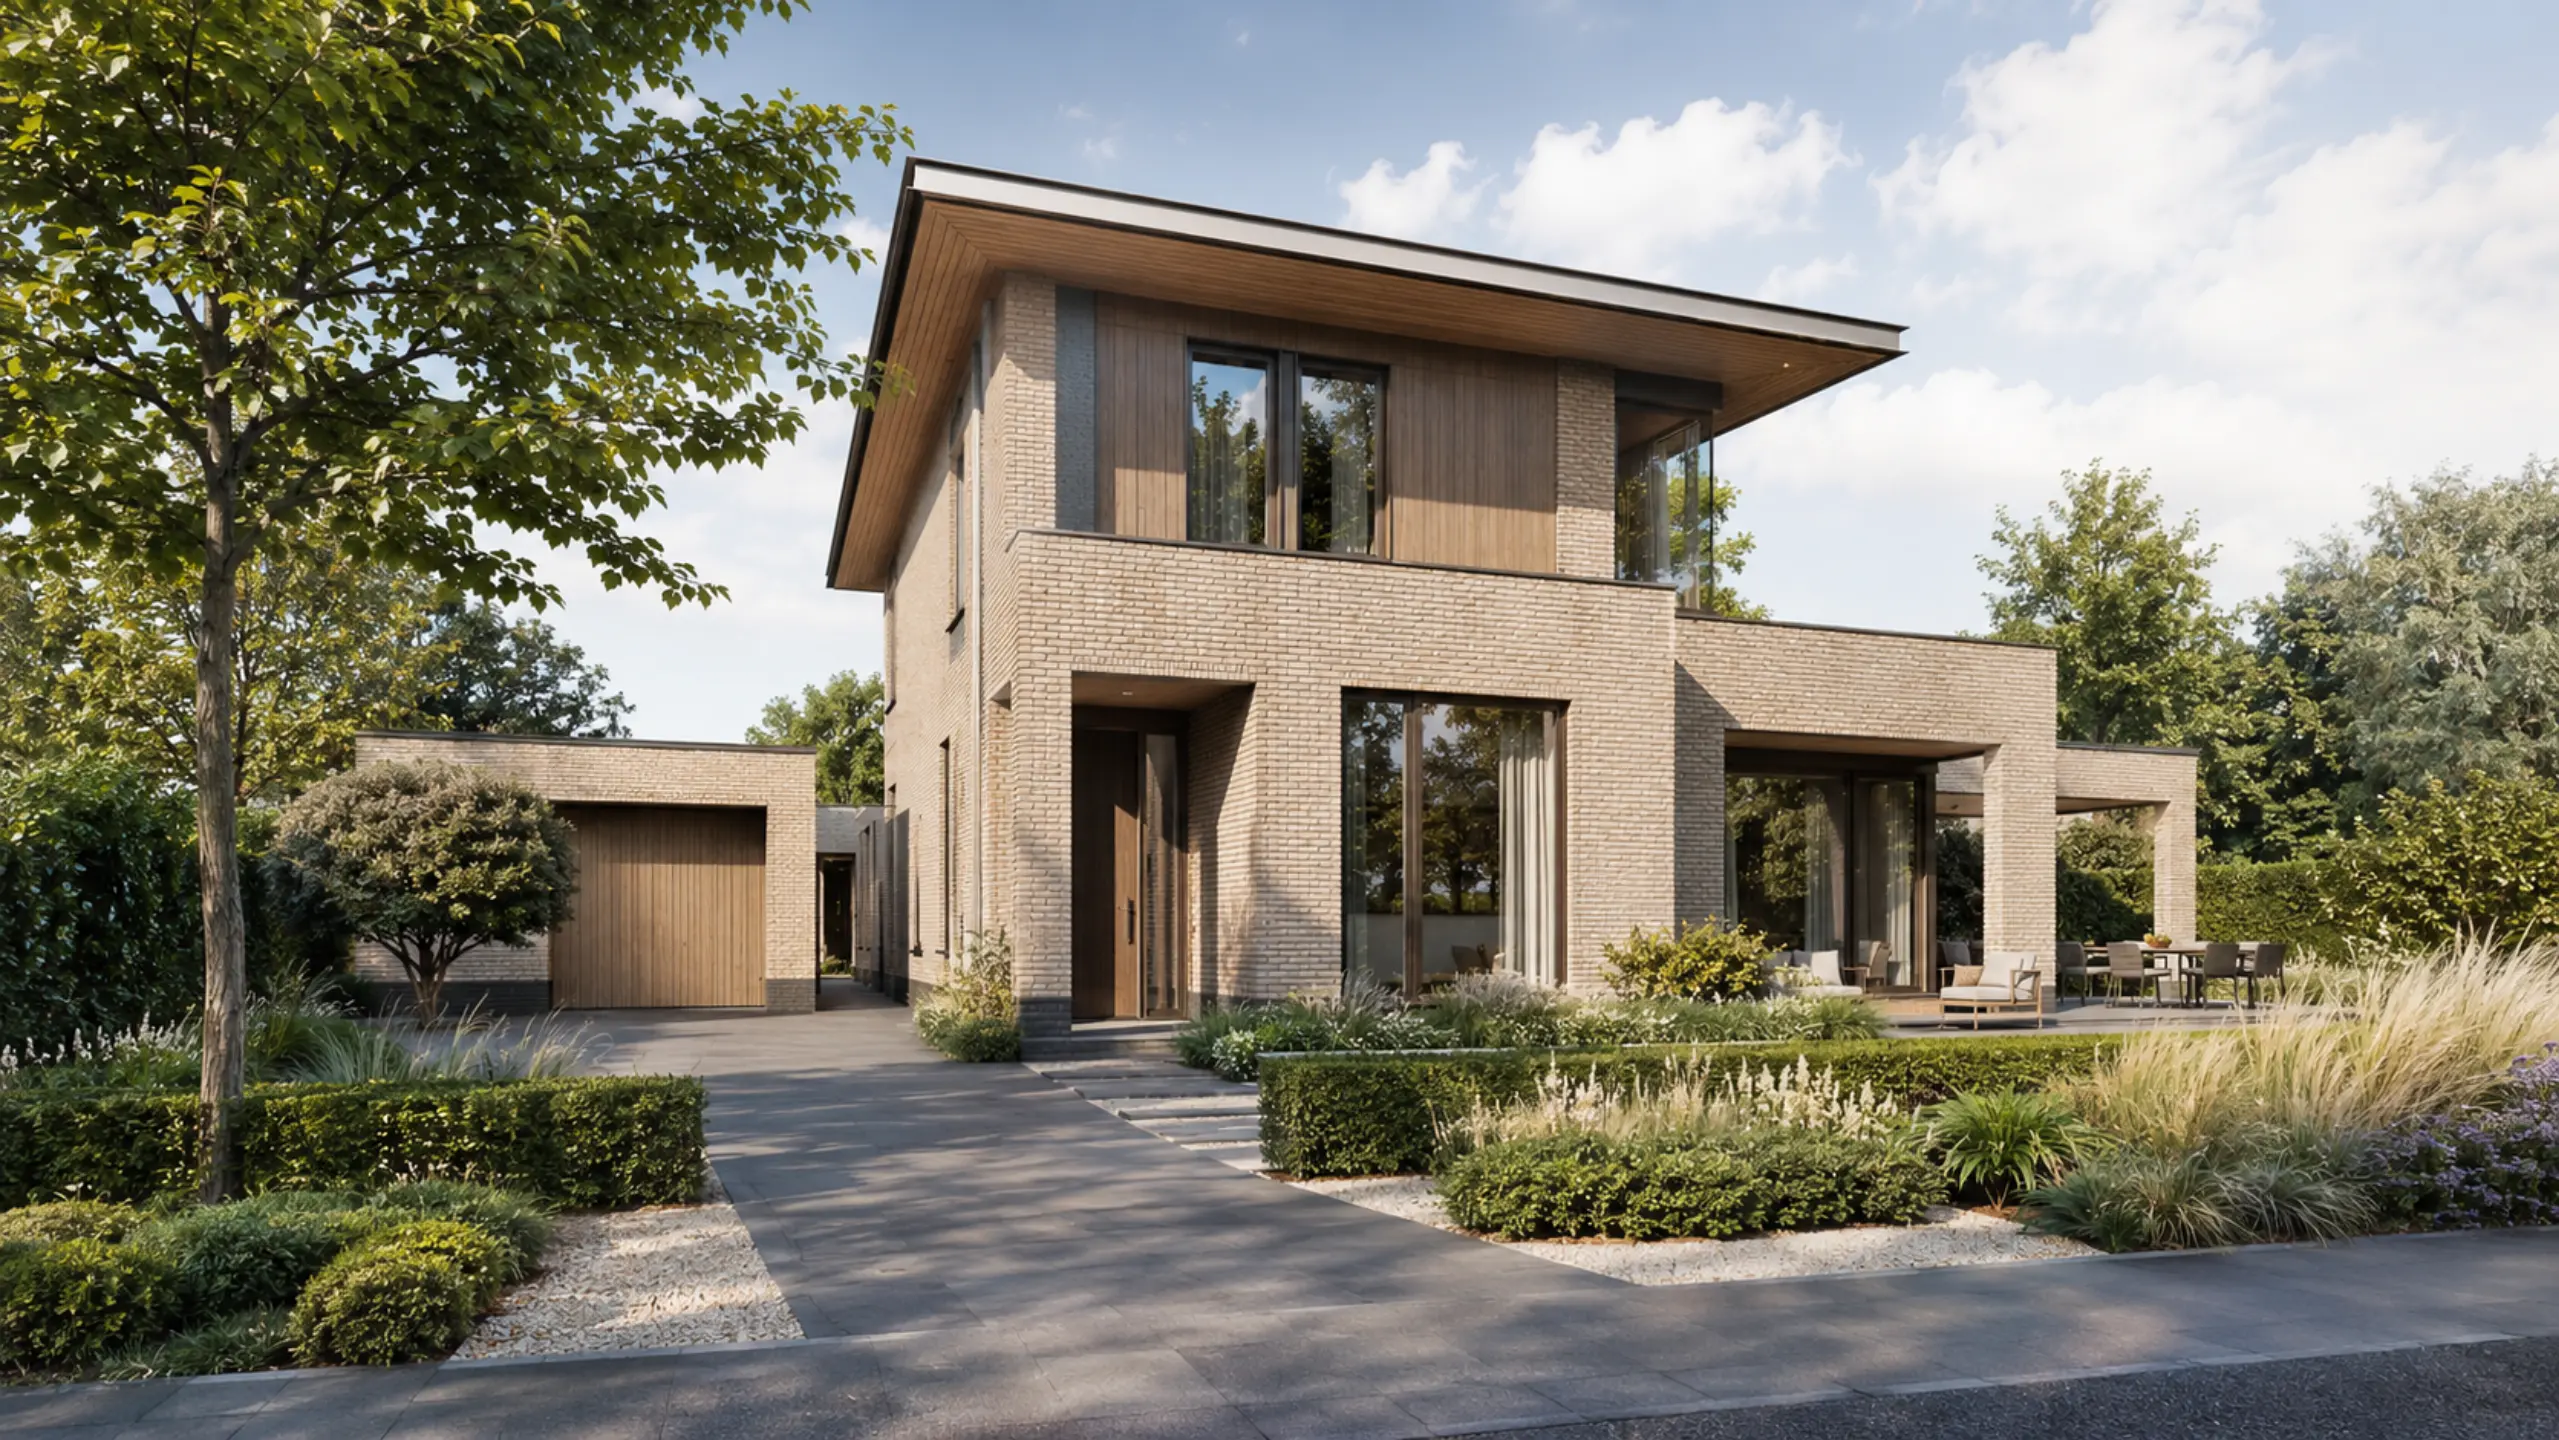
Solutions for architects
Architectural visualisation for architects who need accurate, atmospheric imagery for reviews, competitions and client presentations. Translate drawings, materials and design intent into one convincing visual language.
A clearer property story
Technical drawings explain how a building works. Visualisation shows how it will feel. We work as an extension of your design team and protect the architectural logic behind every image.
Viewpoints, materials and lighting are developed around your architectural intent.
Built for your workflow →Give clients and stakeholders a shared visual reference during reviews.
Built for your workflow →Create polished imagery for pitches, competitions and project communication.
Built for your workflow →A practical process
One clear workflow keeps decisions, reviews and delivery predictable.
We review the model, drawings, references and communication goal.
Together we define viewpoints, daylight, atmosphere and visual hierarchy.
You receive structured review moments for architectural corrections.
We deliver refined images suitable for print, screens and presentations.
Visual consistency
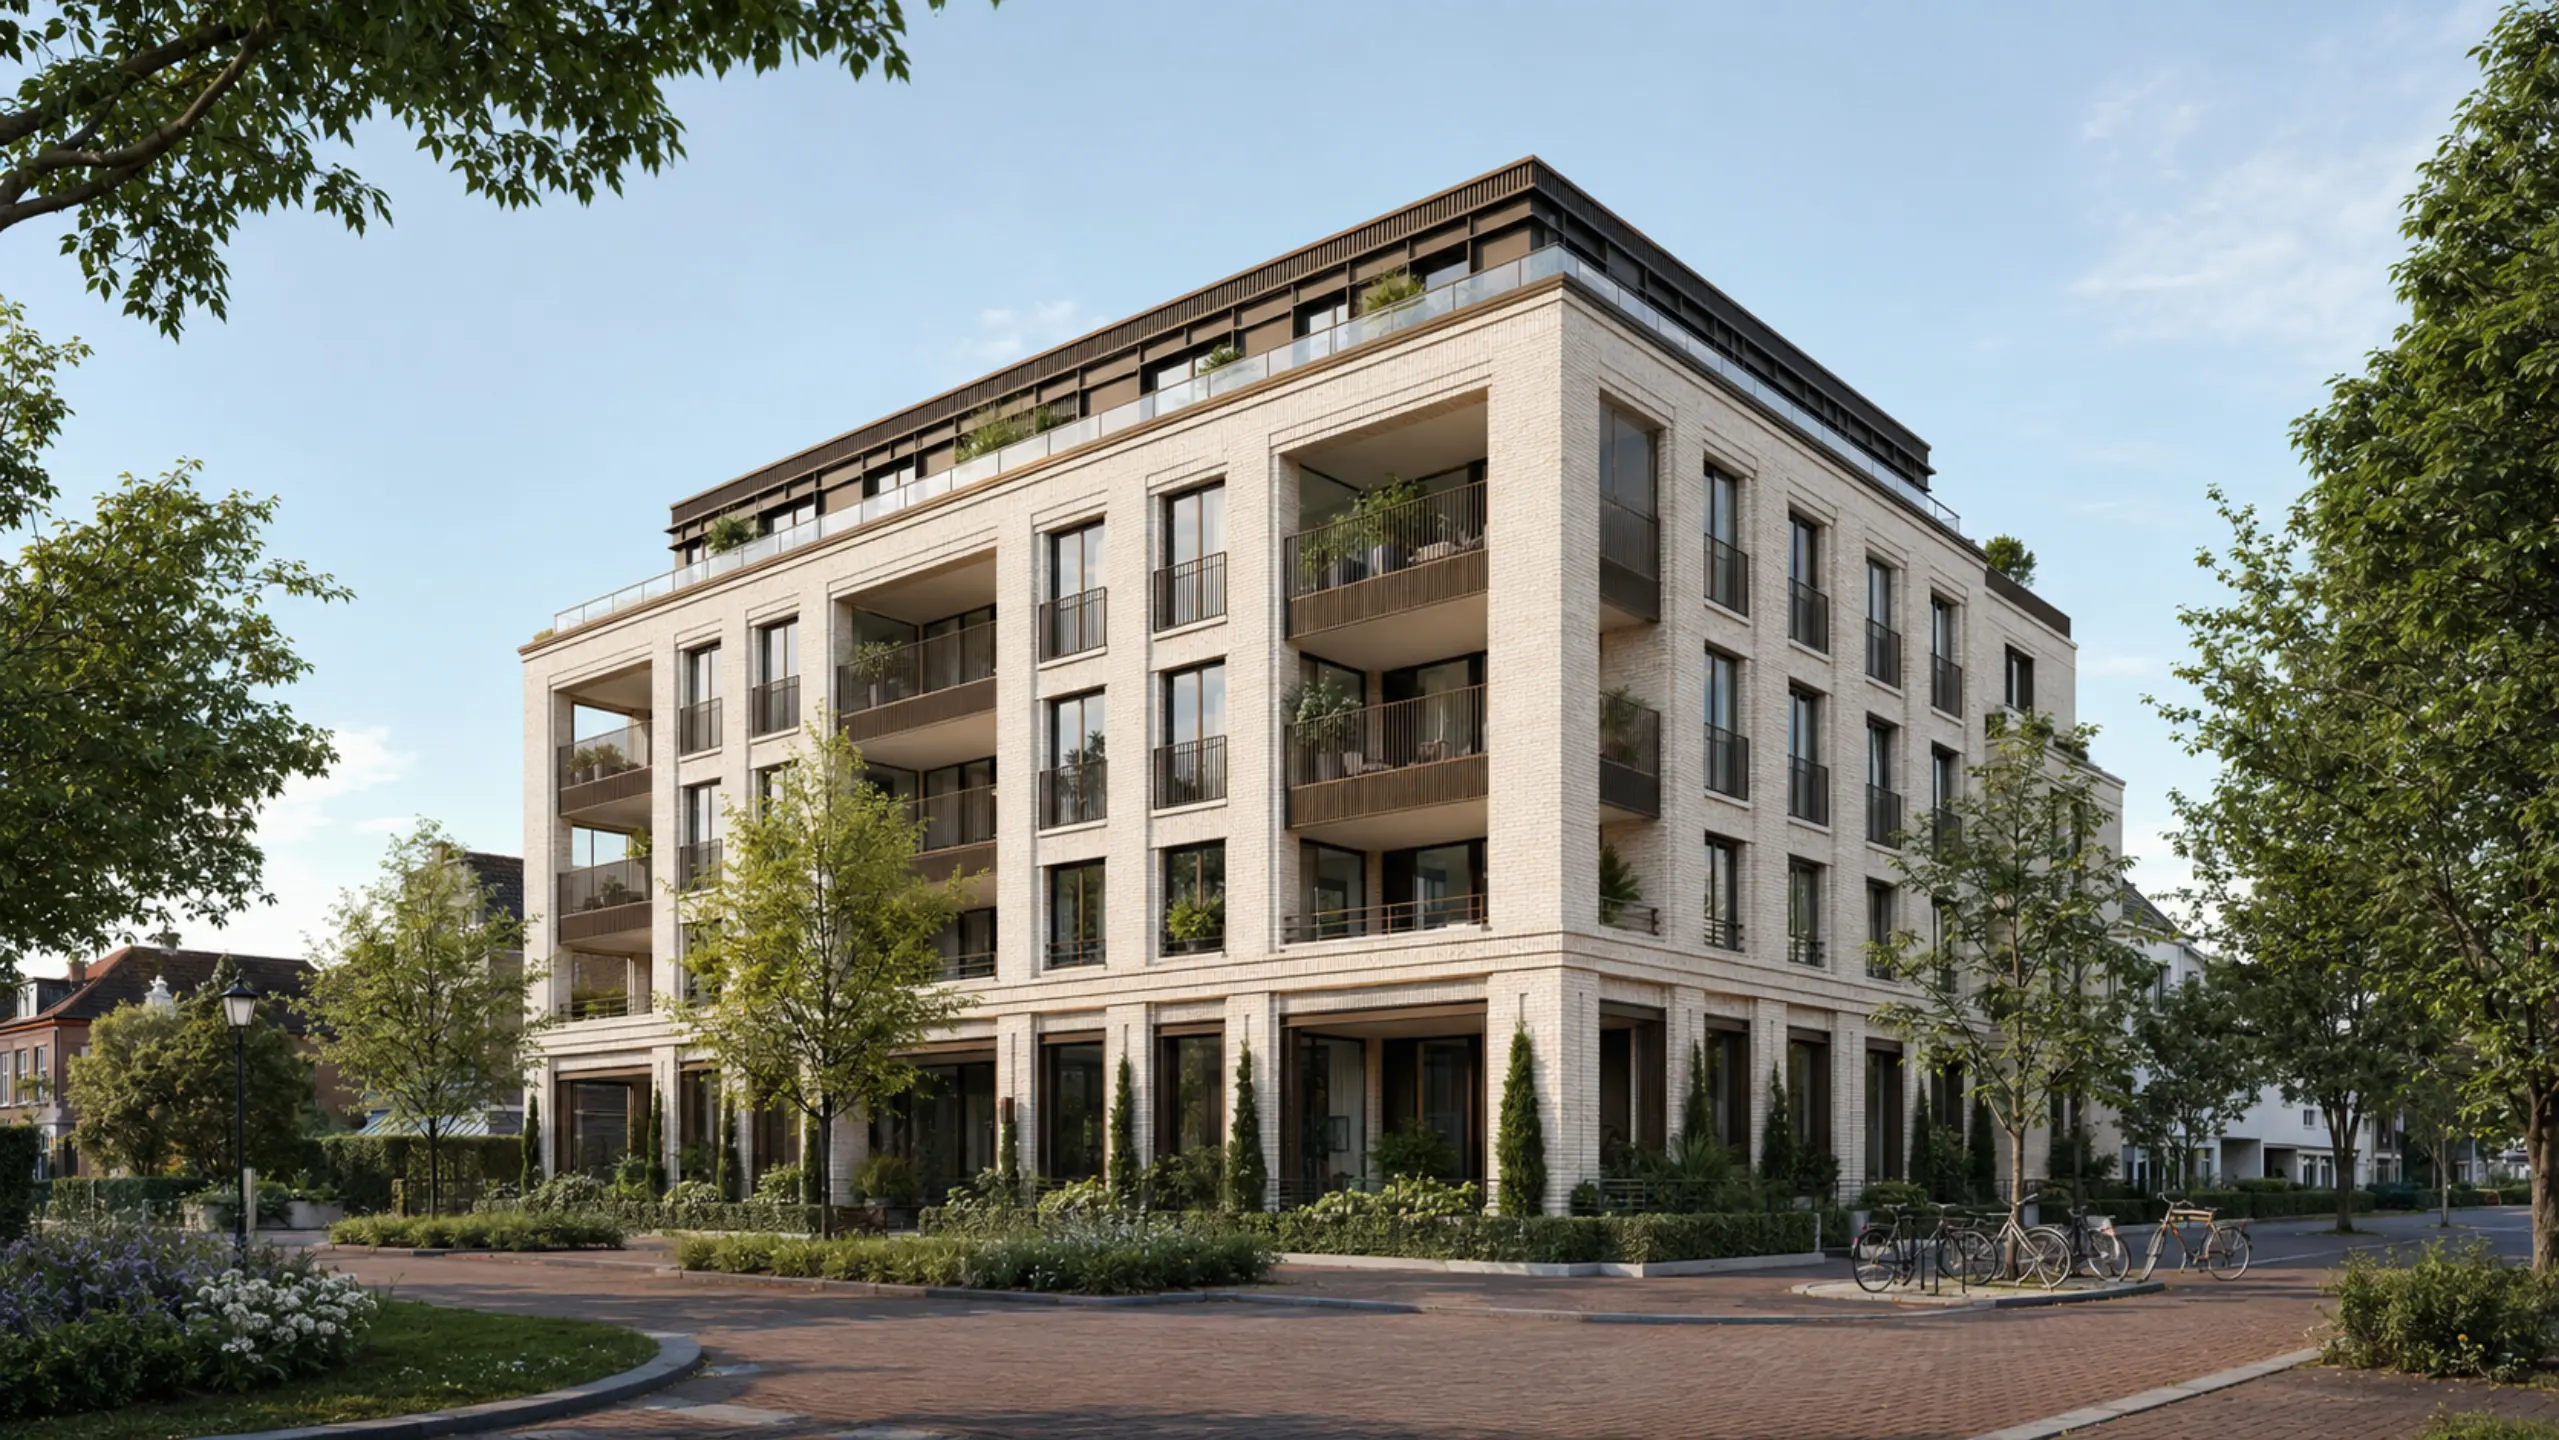
Our workflow balances atmosphere with accuracy, so the final image communicates both the concept and the details that make it distinctive.
Work you can inspect
Explore architectural interiors and exteriors produced by Blinqlab Direct and meet the specialists behind the images. The galleries provide a direct view of composition, material treatment and atmosphere.
Explore a maintained gallery of exterior imagery produced by Blinqlab Direct.
View exterior work → Selected work 02Review interior scenes, material treatments, lighting and presentation quality.
View interior work → People & qualitySee the visualisers, editors and quality-control specialists behind the work.
Meet the team →Solutions by audience
Every property challenge needs a different presentation. Explore the route that fits your project.
Campaign-ready visuals for new-build sales.
02 · PROPERTY SALESClear presentations for every listing.
Design communication for clients and stakeholders.
Understand the choices behind a focused quote.
Frequently asked questions
We can work with common architectural models and drawing packages. We review the supplied files before production begins.
Yes. Share visual references and presentation requirements and we will align the mood, composition and finish.
We use clear review rounds focused first on architecture and camera, then on materials, lighting and final details.
Send the available model, drawings, material references and preferred viewpoints. We review the package before production and confirm whether anything else is required.
Yes. Share the deadline and required deliverables with the brief. We assess the source material and confirm a feasible production and review schedule before work starts.
Camera, architecture and proportions are reviewed before materials, lighting and final atmosphere. This keeps visual decisions tied to the supplied design information.
